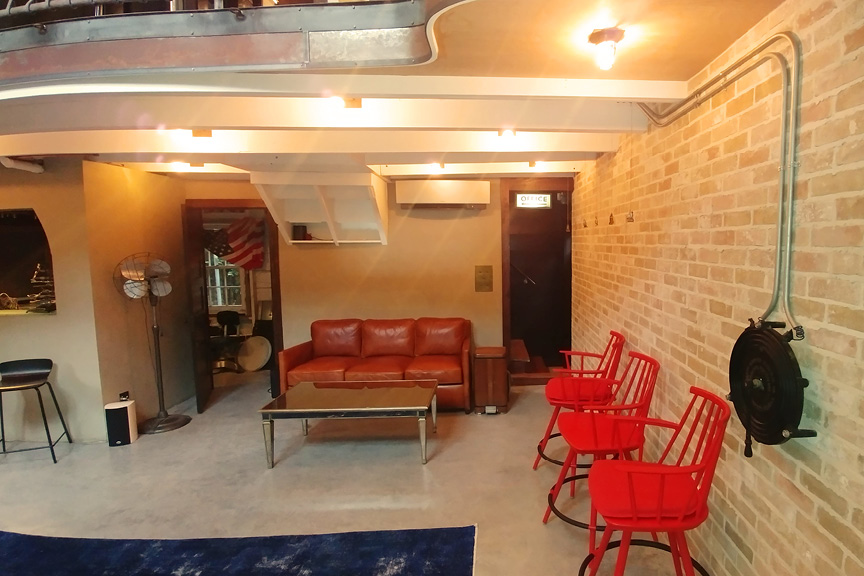
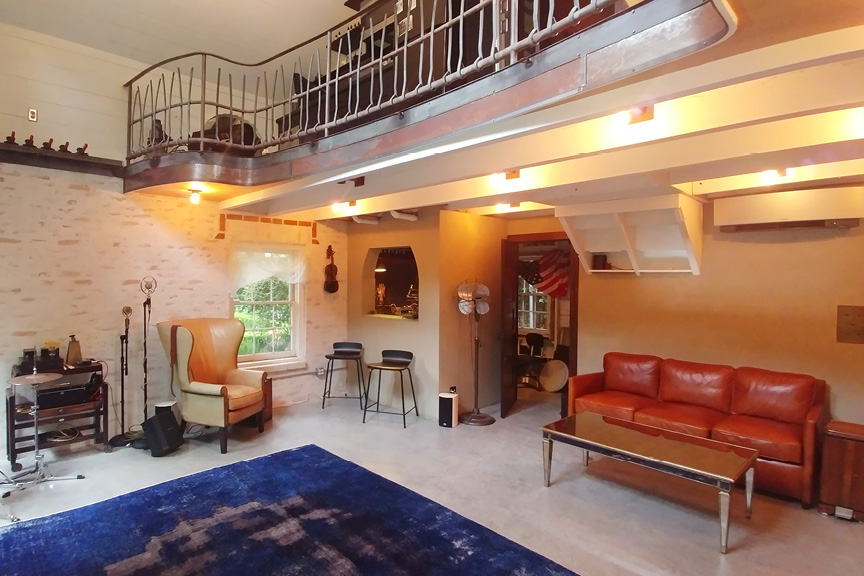
Bluebonnet is a detached garage and apartment combined to create a two story photo studio space. Foundation and form work created a usable stained concrete floor, unique framing, both structural and visual, and created a two and a half story work space with a sweeping “theater style” balcony. Salvaged lights and fixtures were modernized internally and installed to add to the character. The design was developed by the artistic homeowners. A special thanks goes out to Heights Metal Works for all of the custom iron work and on-site fabrication.